
Onyx Villas
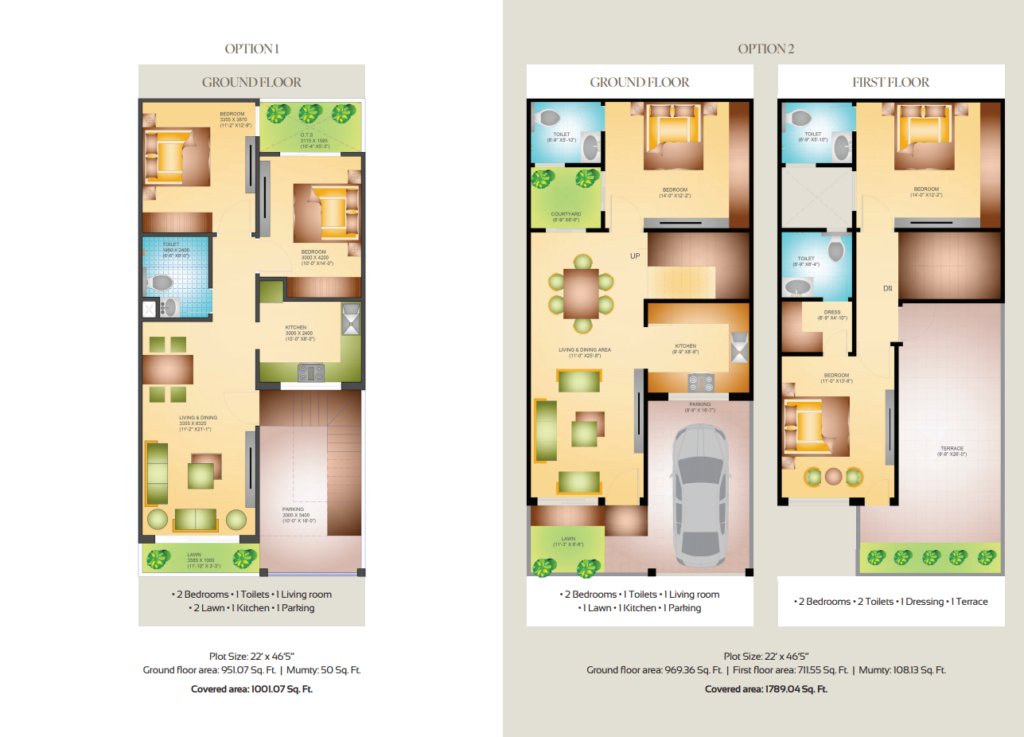
114. sq. yard premium villas with modern finishes & durable structure.
Designed for Refined Living .
Built for those who prefer comfort without cutting corners, Onyx Villas combine durable construction with thoughtful detailing. From premium vitrified flooring and designer-finished washrooms to granite kitchen platforms and branded electrical fittings, every element is chosen for long-term ease. The structure is earthquake-resistant, supported by weather-protected exteriors and solid roof treatment. With UPVC windows, teak-finished doors, and AC-ready spaces, these homes balance practicality with a clean, modern lifestyle.
Planned for Comfort & Security.
- RERA Approved
- Planned for Comfort & Security
- Wide Roads & Green Spaces
- Easy Payment Plans
Onyx Villas
Specifications & Finishes?
Flooring
- Double-charge 32"x32" vitrified tiles in living cum dining room and master bedroom.
- Designer ceramic tiles in toilet and vitrified tiles in kitchen
Walls & Ceiling
- POP/Wall Putty
- Weather Coat on external walls
- Paint on internal walls
Kitchen
- Granite top with sink
- Ceramic tiles above counter till 24" height
Washrooms
- All washrooms will have ceramic floor & wall tiles up to 8’ height
- Premium quality sanitary ware (Jaquar, Marc, Cera or equivalent)
- Wash basin
- Exhaust fan, towel rail, towel ring & soap dish holder included
Electrical Fittings
- Modular switches (Marc/Wonder/ Havells or equivalent)
- Copper wiring (RR/Poly cab/ Havells or equivalent)
- Inverter line in each room
Doors & Windows
- 8’ high entrance door with teak finishing
- UPVC windows
- Seasoned hardwood frames
- Window covered by stainless steel grill
Roof Treatment
- Brick Bat Coba
Air Conditioning
- Provision for AC point only in bedroom and drawing/dining
Structure
- Earthquake resistant R.C.C framed structure
Get in Touch
Let us help you find your perfect property