
Thames Villa
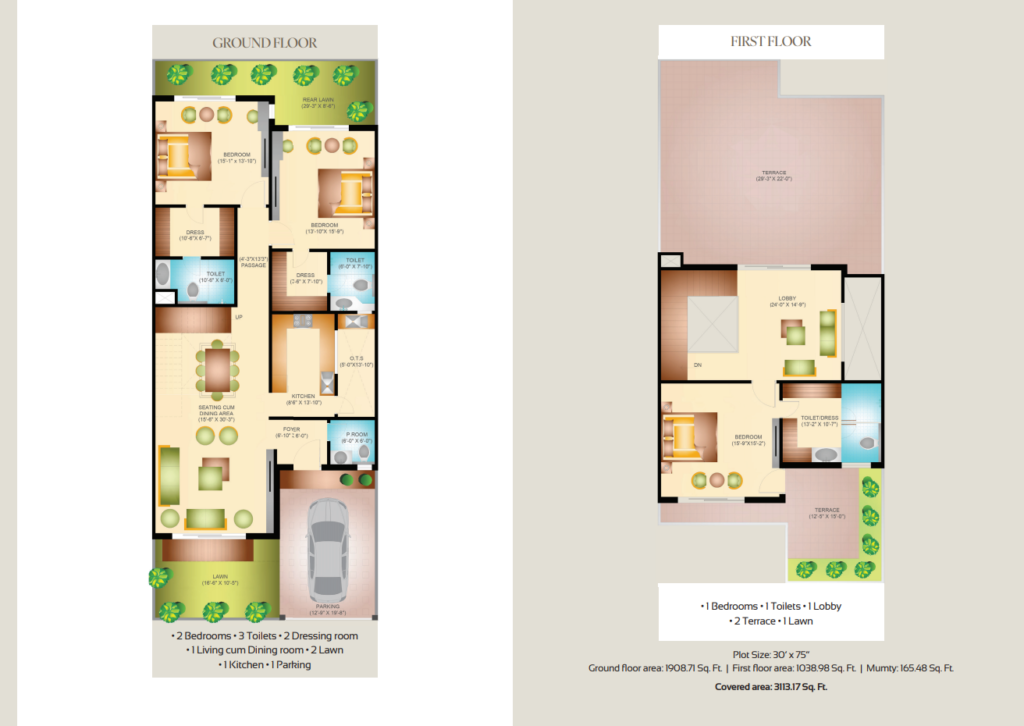
250. sq. yard premium villas with modern finishes & durable structure.
Where Comfort Meets Elegance.
A premium residential offering designed to deliver a perfect blend of style and functionality. Featuring spacious interiors, modern fittings, and durable construction, it caters to refined urban living. Every detail, from flooring to structure, reflects quality and thoughtful planning. Surrounded by open spaces and practical amenities, it creates a home that feels both luxurious and welcoming.
Planned for Comfort & Security.
- RERA Approved
- Planned for Comfort & Security
- Wide Roads & Green Spaces
- Easy Payment Plans
Thames Villas
Specifications & Finishes?
Flooring
- Double-charge 32"x32" vitrified tiles in living cum dining room and master bedroom.
- Designer ceramic tiles in toilet and vitrified tiles in kitchen
Walls & Ceiling
- POP/Wall Putty
- Weather Coat on external walls
- Paint on internal walls
Kitchen
- Granite top with sink
- Ceramic tiles above counter till 24" height
Washrooms
- All washrooms will have ceramic floor & wall tiles up to 8’ height
- Premium quality sanitary ware (Jaquar, Marc, Cera or equivalent)
- Wash basin
- Exhaust fan, towel rail, towel ring & soap dish holder included
Electrical Fittings
- Modular switches (Marc/Wonder/ Havells or equivalent)
- Copper wiring (RR/Poly cab/ Havells or equivalent)
- Inverter line in each room
Doors & Windows
- 8’ high entrance door with teak finishing
- UPVC windows
- Seasoned hardwood frames
- Window covered by stainless steel grill
Roof Treatment
- Brick Bat Coba
Air Conditioning
- Provision for AC point only in bedroom and drawing/dining
Structure
- Earthquake resistant R.C.C framed structure
Get in Touch
Let us help you find your perfect property